Those numbers are a filter, not an estimate. They help a homeowner decide whether the wish list and available funds are in the same neighborhood. The next step is to define which rooms are changing, whether walls or systems move and what level of cabinetry, fixtures and finishes the budget must carry.
Three remodeling scenarios
| Scenario | What stays | What changes | Budget position |
|---|---|---|---|
| Limited or light renovation | Existing layout, most walls, major plumbing locations | Paint, flooring, lighting, selected fixtures, cabinet refinishing or limited replacement | Lower part of published market ranges; price by room and finish package |
| Mid-level remodel | General footprint and much of the structure | Full kitchen or bath replacement, new cabinets/counters, broader flooring, electrical and plumbing updates | Middle of market ranges; wet rooms and cabinetry carry a large share |
| Extensive or structural renovation | Primary building shell may remain | Walls, structure, windows, building systems, multiple rooms and high-finish interiors | Upper part of the $125–$500+ per-square-foot spectrum and potentially beyond it |
Why do kitchens and bathrooms control so much of the budget?
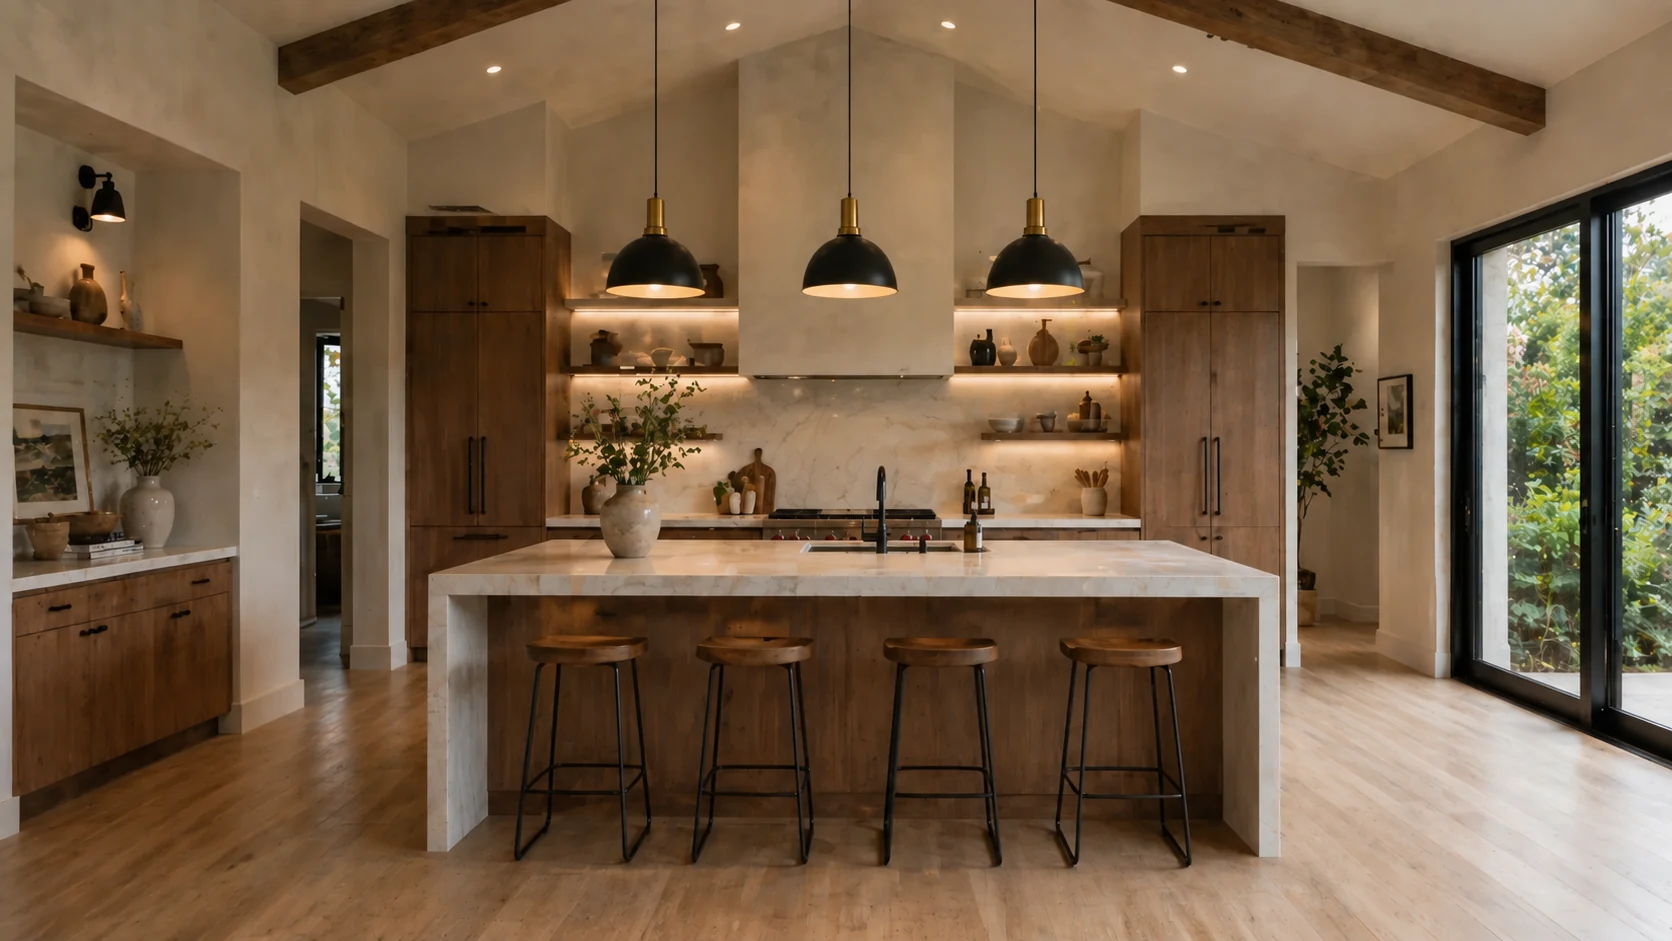
Kitchens concentrate cabinets, counters, appliances, plumbing, electrical circuits, lighting, ventilation and finish carpentry in one room. Keeping the sink, range and walls in place can protect the budget. Moving them can add demolition, rough plumbing, electrical work, patching, permits and time before the visible finishes are installed.
Bathrooms are smaller but technically dense. Waterproofing, tile preparation, plumbing fixtures, ventilation, electrical work and custom glass all have to fit a tight area. A small primary bathroom with a curbless shower and detailed tile may cost more than a larger bathroom that uses standard sizes and keeps every fixture in place.
For a first planning pass, write down three versions of each room:
- Keep: items in acceptable condition that will remain.
- Replace: items that change without moving their location.
- Relocate or rebuild: walls, plumbing, wiring, doors or windows that change the construction itself.
Where does the remodeling money go?
| Category | Cost examples | Decision that changes the number |
|---|---|---|
| Demolition and protection | Selective removal, hauling, dust barriers and floor protection | Occupied house or vacant project? |
| Structure | Engineering, beams, posts, foundations and seismic work | Are walls or openings changing? |
| Electrical, plumbing and HVAC | New circuits, panel work, piping, drains, ventilation and equipment | Are fixtures staying in place and is existing capacity adequate? |
| Cabinetry and millwork | Stock, semi-custom or custom cabinets; installation and hardware | Refinish, reface or replace? |
| Countertops and tile | Slab quantity, edge details, backsplash, waterproofing and labor | Standard layout or detailed/custom installation? |
| Flooring and wall finishes | Preparation, repair, material, trim and painting | Can existing surfaces be refinished? |
| Fixtures and appliances | Plumbing trim, lighting, hardware and kitchen appliances | Builder-grade, mid-range or premium product package? |
| Design, permits and closeout | Drawings, engineering, plan check, inspections and final documentation | Cosmetic work or permitted structural/system changes? |
Ask cabinet bidders to spell out box construction, doors, hardware, interior accessories and installation. Two proposals with the same layout can still price very different products.
What moves a remodel into the expensive category?
Removing or changing walls
A wall change may require investigation and structural engineering before pricing. The visible beam is only part of the work; posts, footings, electrical wiring, ducts, plumbing and finish repairs may be affected along its load path.
Opening an older home
Demolition can reveal damaged framing, old wiring, corroded piping, previous unpermitted work or surfaces that require regulated testing and handling. A proposal should say what was observable, what was assumed and how newly discovered work will be documented.
Upgrading the whole system for one room
A new kitchen may need more electrical capacity than the existing panel provides. A relocated bathroom may require a longer drain route. New windows can trigger finish repair around the opening. The budget should include the path from the new fixture back to the system serving it—not only the fixture itself.
How should product allowances be handled?
An allowance is a placeholder for an item not yet selected. It should state the dollar amount, quantity and whether it covers material only or material plus installation. “Tile allowance: $8 per square foot, material only” can be evaluated. “Standard tile included” cannot.
Ask whether tax, delivery, trim pieces, setting materials, waste and accessories sit inside or outside the allowance. If a $4,000 appliance allowance is replaced by a $12,000 package, the budget changes by more than the sticker-price difference when electrical, ventilation or cabinetry requirements also change.
How much contingency—and can you live in the house?
Current consumer renovation guidance commonly recommends reserving about 10%–20% for unexpected costs. A newer home with good records and limited demolition may justify the lower end. An older house, extensive wall opening or incomplete design creates more uncertainty. This reserve is owner budgeting guidance, not an amount that should replace a complete contractor proposal.
Also budget for the way the household will function. Temporary housing, storage, moving, takeout meals, pet boarding or a temporary kitchen are real project costs even when they do not appear in the construction contract. Staying in the home can add protection and phasing costs; moving out can add rent and travel. Compare both options before the schedule is set.
How should remodeling bids be compared?
- Use the same drawings, room list and finish expectations for every bidder.
- Separate base work, product allowances, owner-supplied items and optional upgrades.
- Confirm who pays for design, engineering, permits, testing and inspections.
- Ask what happens if old wiring, plumbing or damaged framing is discovered.
- Compare site protection, cleanup, temporary utilities and closeout—not only installation.
- Require written change orders to show both price and schedule effects.
For the broader hiring process, use our guide to choosing a Los Angeles contractor. If timing affects temporary housing or financing, review the construction timeline ranges before signing. If the plan adds floor area, use the separate home-addition cost guide because new foundations, roofing and exterior work change the budget.
Define the remodel before chasing a number
Tell us which rooms are changing, whether the layout moves and what you intend to keep. That information makes the first budget conversation far more productive.
Discuss a remodelSources and pricing disclosure
Los Angeles market benchmark: Sweeten, Home Remodeling Costs in Los Angeles, published October 28, 2025. Additional planning references: Angi, Kitchen Remodel Cost and Home Renovation Planning and Contingency.
Permit-process reference: Los Angeles Department of Building and Safety, Building Permits. Third-party figures are market planning information, not Dominguez Construction prices or quotes. Accessed September 20, 2026.