Planning ranges by project type
The table separates the full calendar from active construction. “Total planning range” begins when design and selections start and ends at closeout. The construction column begins after required approvals are in place and major materials are available.
| Project | Total planning range | Typical active construction | What usually moves it higher |
|---|---|---|---|
| Cosmetic kitchen update | 1–3 months | 2–4 weeks | Back-ordered cabinets, counters or appliances |
| Full kitchen remodel | 2–5 months | 6–12 weeks | Layout changes, custom cabinets, structural work or permits |
| Bathroom remodel | 2–3 months | 3–8 weeks | Moving plumbing, waterproofing repairs, custom glass or inspections |
| Whole-home remodel | 5–18 months | 3–12+ months | Engineering, structural changes, occupied-home phasing and system upgrades |
| Garage conversion ADU | 8–12 months | 3–6 months | Foundation corrections, utilities, plan check and legalization issues |
| Detached ADU | 12–18 months | 6–9 months | Custom design, difficult utility routes, grading or agency corrections |
| Ground-floor home addition | 6–12+ months | 3–6 months | Foundation, roof tie-in, structural reinforcement and wet rooms |
| Second-story or complex addition | 9–18+ months | 6–12 months | Foundation reinforcement, temporary weather protection and extensive interior work |
What happens before and during construction?
1. Definition and design
A contractor cannot schedule an undefined project. Early work may include measuring the house, checking available records, confirming which walls or systems may change and turning the homeowner’s priorities into drawings or a written work description. A same-layout bathroom can move through this step quickly. An addition that changes the roof, foundation and floor plan needs architectural and structural coordination.
2. Engineering, selections and pricing
Structural calculations, energy documents and finish selections may develop together. Cabinets, windows, tile, fixtures and appliances also affect rough openings and utility locations. If those decisions are postponed until demolition, the crew may reach a point where it cannot continue without an answer or a delivered product.
3. Plan review and permits
For City of Los Angeles projects, some simple work can qualify for an Express Permit without plan review. Other projects may use Counter, Expanded Counter or Regular Plan Check depending on their scope. Properties elsewhere in Greater Los Angeles may fall under a different city or Los Angeles County; the property address determines the permitting agency.
4. Procurement and site preparation
Before demolition, the team should confirm that critical materials have arrived or have dependable delivery dates. Temporary protection, access, debris removal, utility shutdowns and occupant plans also belong here. Starting demolition without resolving those items can create an avoidable gap in the middle of the job.
5. Construction, inspections and closeout
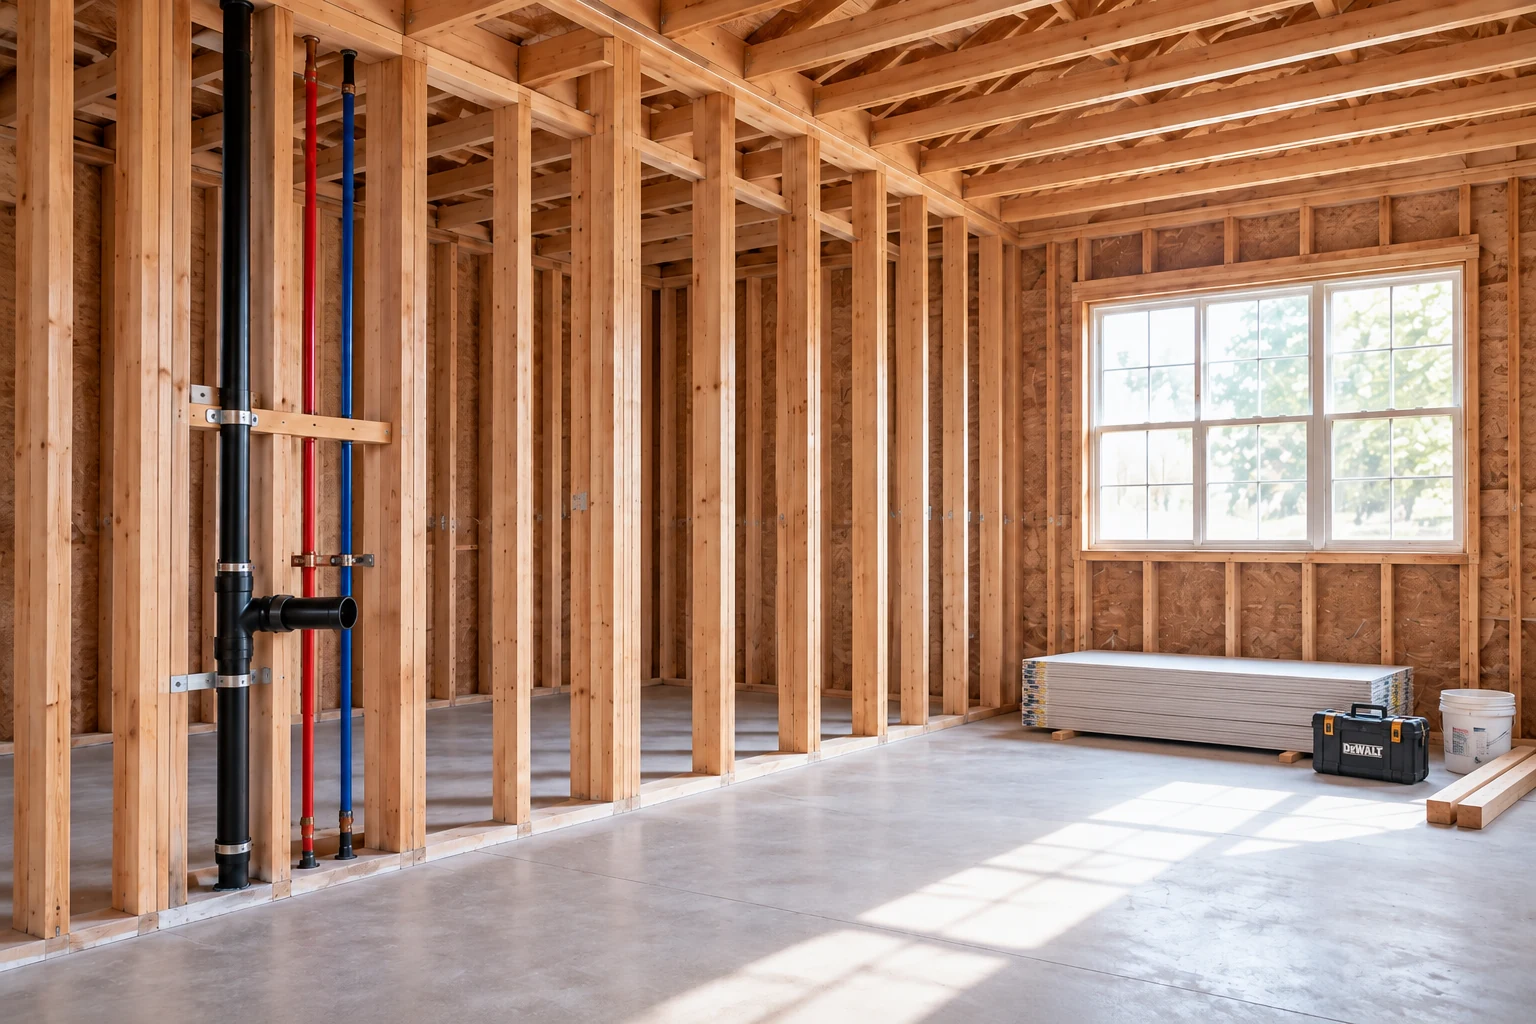
Construction follows a sequence: demolition, structural work, rough plumbing/electrical/HVAC, inspections, insulation and wall closure, cabinets and tile, finish work, final inspections and punch-list completion. Some phases overlap; others cannot. Drywall cannot cover work that still requires a rough inspection.
Why can two similar projects have different schedules?
An eight-week kitchen can become a sixteen-week kitchen
A same-layout kitchen with stock cabinets and no wall changes may move directly from demolition to rough work and installation. Move the sink, remove a load-bearing wall and order custom cabinetry, and the sequence changes. Engineering and permits may be needed before construction; plumbing and electrical routes change; a beam may need installation and inspection; cabinet fabrication can control the installation date.
A garage conversion is not automatically faster than a new ADU
Reusing a shell can save work, but only when the existing slab, foundation, framing, height, moisture protection and utility access are suitable. Correcting an older garage may consume part of the time that new construction would have spent on foundation and framing. An existing unpermitted conversion may introduce a different review and correction path.
Living in the house can add time
An occupied remodel may need dust partitions, daily cleanup, temporary plumbing or kitchen arrangements and work broken into smaller zones. That protection is important, but it reduces how much of the house can be opened and worked on at once. A vacant whole-home project can often sequence trades more freely.
How should permit time be handled?
Do not bury permitting inside one vague line called “preconstruction.” A working schedule should show plan preparation, submittal, first review, correction response, agency clearances, approval and permit issuance as separate milestones.
For properties within the City of Los Angeles, LADBS uses Counter Plan Check for qualifying simpler projects, Expanded Counter Plan Check for certain more involved work such as medium-size home additions, and Regular Plan Check for projects outside those counter paths. Qualifying Counter Plan Check projects may be reviewed the same day, but other clearances and corrections can still take time. California ADU law generally requires an agency to approve or deny a complete application within 60 days when an existing dwelling is on the lot, subject to statutory conditions. That review period does not include design and construction.
What can a homeowner do to reduce avoidable delays?
- Freeze the layout before pricing. Moving a wall, sink or appliance after plans are coordinated can send work back through design, engineering and bidding.
- Choose long-lead items early. Cabinets, windows, electrical equipment, specialty tile and custom glass can control when a room is ready to close.
- Ask for a decision calendar. The homeowner should know when the team needs appliance specifications, tile, plumbing fixtures, paint and hardware.
- Approve changes in writing. A change order should state the added work, price and time effect before the changed work starts.
- Plan for occupancy. Decide how pets, parking, deliveries, dust barriers and temporary utility interruptions will be managed.
- Keep one point of contact. Conflicting directions from multiple household members create rework and slow decisions.

What should you see in a contractor’s schedule?
A completion date by itself is not enough. Ask for the major phases, the decisions or deliveries that unlock each phase and the points when inspections are required. For a kitchen, that might mean cabinets released for fabrication before demolition. For an addition, it might mean foundation inspection before concrete, framing inspection before insulation and final clearances before occupancy.
The schedule should also say how often it will be updated. A reasonable original plan can become misleading after a homeowner change, plan-check correction or late product delivery unless the remaining dates are revised.
When you compare contractors, ask them to walk through the sequence out loud. Our contractor-selection guide explains what else to verify before signing.
Need a schedule built around your property?
Send the address, project type and any drawings already prepared. The first conversation can identify the likely design, permit and construction phases that belong in your schedule.
Talk through the timelineSources and range notes
Official process guidance: Los Angeles Department of Building and Safety, Plan Review & Permitting and Counter Plan Check; California Department of Housing and Community Development, ADU Handbook, updated March 2026.
General market timing references used to establish broad planning bands: Angi, Kitchen Remodel Timeline, Bathroom Remodel Timeline and Home Addition Timeline; ADUVerified, Los Angeles ADU Cost and Timeline Guide. Third-party ranges are planning references, not Dominguez Construction guarantees. Accessed September 20, 2026.