An ADU budget becomes dependable only when every number describes the same result. A $150,000 construction proposal that excludes plans, trenching and utility upgrades cannot be compared directly with a $250,000 all-in estimate that includes them. Start by identifying the ADU type, then separate hard construction from design, agency and site costs.
| ADU approach | Illustrative market range | What the lower end usually assumes | What pushes upward |
|---|---|---|---|
| Junior ADU (JADU) | Source estimates vary: $60,000–$120,000 (OwnAdu); $100,000–$175,000 (ADUVerified) | A legally distinct unit within the existing home, subject to JADU requirements | Kitchen facilities, bathroom arrangements, structural corrections and utility work |
| Garage conversion | $95,000–$225,000 | Sound shell, usable slab and short utility routes | Foundation, framing, moisture, ceiling-height or service upgrades |
| Attached ADU | $175,000–$380,000 | Simple connection to the house and accessible utilities | Structural tie-ins, fire separation, roof changes and occupied-home protection |
| Detached new ADU | $200,000–$400,000+ | Flat accessible lot, standard finishes and straightforward utility routes | Hillside or tight access, grading, long trenches, custom design and premium finishes |
First choose what you are actually building
Junior ADU
A JADU is a distinct category of small unit within a single-family home. It may share a bathroom with the primary residence under applicable rules, so its design and cost should not be treated as identical to a conventional interior-conversion ADU. Confirm the permitted layout and required facilities before comparing prices.
Garage conversion
A conversion avoids building every exterior wall and the full roof from scratch, but the existing structure has to earn that advantage. The slab may need a moisture barrier or correction; the foundation and framing must support residential use; ceiling height, insulation, windows and fire separation must meet current requirements; and water, sewer and electrical service still have to reach the unit.
That is why “the garage already exists” does not automatically place a project at the bottom of the range. A sound two-car garage near existing utilities is a different budget from a detached garage with settlement, undersized framing and a long sewer route.
Attached ADU
An attached unit shares a wall or other connection with the primary home. That can shorten some utility runs, but it adds work at the junction between old and new construction: roof tie-ins, waterproofing, structural support, fire separation and protection of occupied rooms. The cost also changes depending on whether the attached space contains a kitchen, one bathroom or multiple wet rooms.
Detached ADU
A detached ADU is a complete small house. It needs a foundation, structure, exterior envelope, roof, doors, windows, kitchen, bathroom, mechanical systems and utility connections. Even a compact unit contains many of the same expensive systems as a larger home, so small detached ADUs can carry a higher cost per square foot.
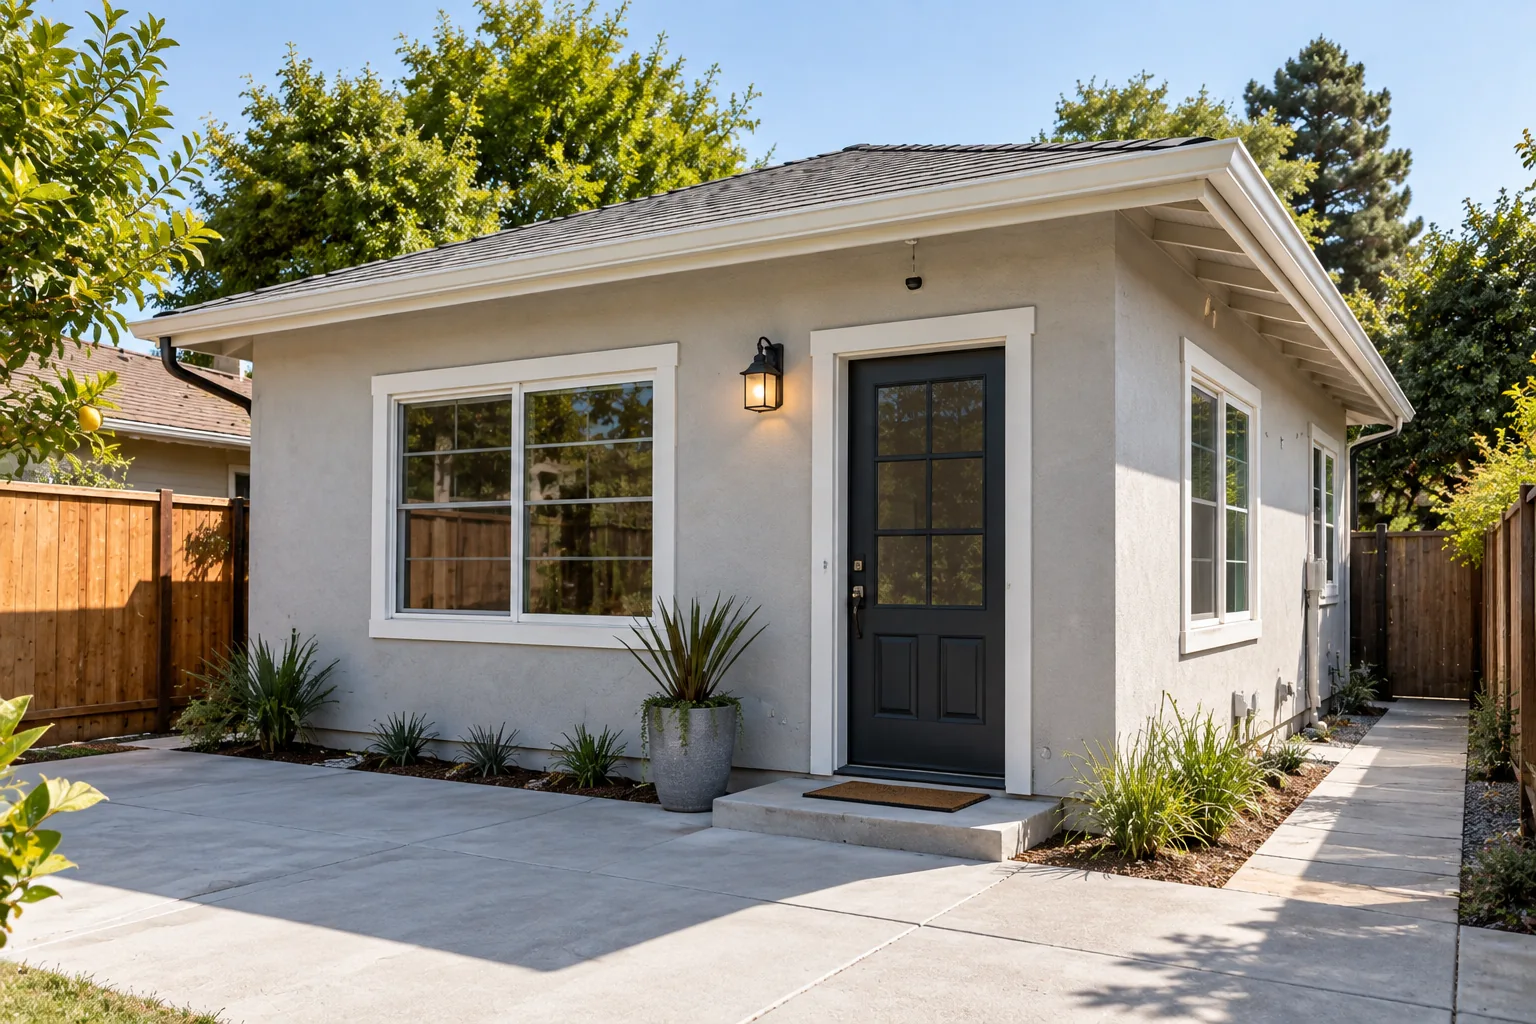
Where does the ADU budget go?
| Budget category | What it may include | Question to settle early |
|---|---|---|
| Feasibility and records | Survey information, measurements, zoning and utility research | Is the proposed location buildable and serviceable? |
| Design and engineering | Architectural plans, structural calculations, energy documents and revisions | Custom design or an approved standard plan, if available? |
| Permits and agency costs | Plan check, building permit, clearances and applicable impact or school fees | Which fees apply to this size and address? |
| Site and foundation | Demolition, grading, excavation, concrete, drainage and equipment access | Can crews and concrete equipment reach the work area? |
| Shell | Framing, roof, windows, exterior doors, insulation and exterior finishes | Are there fire, energy or exposure requirements affecting the assembly? |
| Utilities and building systems | Sewer, water, electrical, HVAC, trenching, meters and service upgrades | Where are the connection points and is existing capacity adequate? |
| Kitchen, bath and interiors | Cabinets, counters, appliances, tile, plumbing fixtures, flooring and paint | Which products are included versus owner-supplied? |
| Closeout and reserve | Testing, inspections, corrections, cleanup and contingency | How will concealed or changed work be priced? |
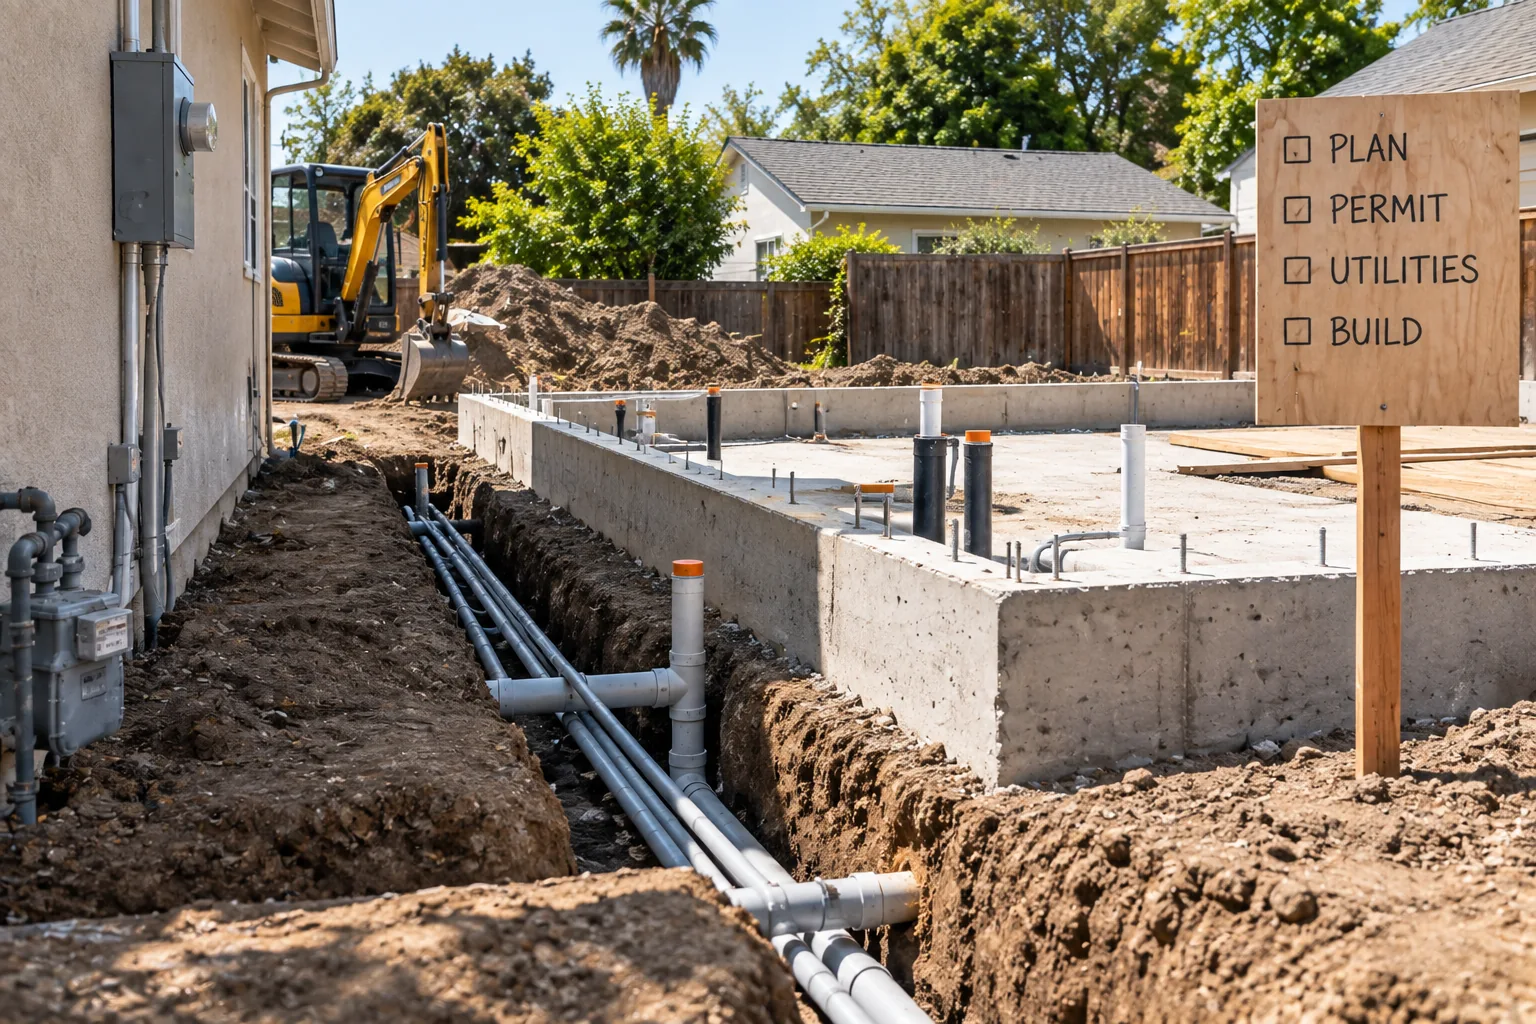
Three scenarios that explain the spread
Scenario A: existing garage, short connections
The garage is structurally serviceable, the slab needs limited correction and the sewer and electrical routes are close. The design keeps one compact bathroom and kitchen wall. Reusing a sound structure and keeping utility runs short may reduce costs compared with a conversion that needs major repairs.
Scenario B: 750-square-foot detached ADU on a flat lot
The unit uses a straightforward one-story design, standard finishes and accessible utility routes. OwnAdu estimates $225,000–$340,000 for a mid-finish detached unit of roughly this size in Los Angeles. The estimate still needs to state whether plans, fees, solar, appliances and utility work are included.
Scenario C: difficult site or heavy customization
A hillside, narrow side yard, long sewer trench, upgraded electrical service, two stories, custom glazing or premium interior package can push a detached ADU beyond broad market bands. Here, cost per square foot hides the expensive work outside the walls. A feasibility review and utility plan should come before design decisions that depend on an unrealistic budget.
Which ADU rules can affect the budget?
California HCD’s March 2026 handbook incorporates state-law changes effective January 1, 2026. Several provisions matter when planning cost and schedule:
- For a complete ADU or JADU application on a lot with an existing dwelling, the permitting agency generally must approve or deny the application within 60 days.
- An ADU with 750 square feet or less of interior livable space is exempt from local-agency, special-district and water-corporation impact fees. A JADU with 500 square feet or less receives the comparable exemption. Larger ADU impact fees must be proportional under the state rule.
- Impact-fee relief does not mean “no fees.” Plan check, building permits, school fees when applicable, utility work and other charges require separate confirmation.
- Existing-space ADUs and JADUs receive specific treatment for water and sewer connection or capacity charges, while new construction and service work still need address-specific review.
For properties within the City of Los Angeles, LADBS offers approved Standard Plans intended to shorten plan review. A pre-approved plan still needs site-specific material showing setbacks, zoning compliance and foundation conditions. Under California energy rules, new solar photovoltaic capacity is generally required for a newly constructed detached ADU, subject to applicable exceptions. The new panels may be placed elsewhere on the same lot when the rules allow. Parking and fire-sprinkler requirements also depend on the project.
Does a larger ADU cost more per square foot?
It usually costs more in total, but not always at the same rate. A conventional ADU needs cooking and sanitation facilities, water heating, electrical equipment, climate control, design and permit work. A JADU may share a bathroom with the primary residence. Spreading those fixed components across 800 square feet can produce a lower per-square-foot number than fitting them into 400 square feet.
Square-foot pricing is most informative when comparing similar units with the same list of inclusions. It becomes misleading when one number covers hard construction only and another includes architecture, permits, utility upgrades and appliances.
What should be decided before requesting ADU bids?
- ADU type, target size, bedrooms and intended use
- Custom design versus an approved Standard Plan
- Known foundation, grading, drainage and access issues
- Likely sewer, water, electrical and gas routes
- Finish level and which products the owner will purchase
- Whether pricing includes design, engineering, permits, fees, solar, appliances and landscaping
- A contingency approach for work that cannot be inspected before demolition
Send the same information to every bidder. Our contractor-selection guide explains how to normalize proposals, and the timeline guide separates design, permitting and construction time. If the goal is space connected to the main house rather than a separate dwelling, compare the home-addition budget guide.
Turn the ADU idea into a defined project
Share the property address, the type and approximate size of ADU you are considering and any drawings or utility information already available.
Discuss an ADUSources and pricing disclosure
Official rules and process: California Department of Housing and Community Development, ADU Handbook, updated March 2026; Los Angeles Department of Building and Safety, Accessory Dwelling Units and ADU Standard Plan Program; California Energy Commission, ADU energy-code questions.
Market planning references: OwnAdu, Los Angeles ADU Cost and Timeline; ADUVerified, 2026 Los Angeles ADU Cost Guide; Sweeten, Los Angeles Remodeling Costs. Ranges are third-party market guidance, not Dominguez Construction prices, bids or guarantees. Accessed September 20, 2026.